
Fluke Distributor: Authorization and Calibration Scope
Updated
Check a Fluke distributor or Fluke Networks distributor before ordering to prevent wrong channel routing, out-of-territory repair costs, and scope mismatches.
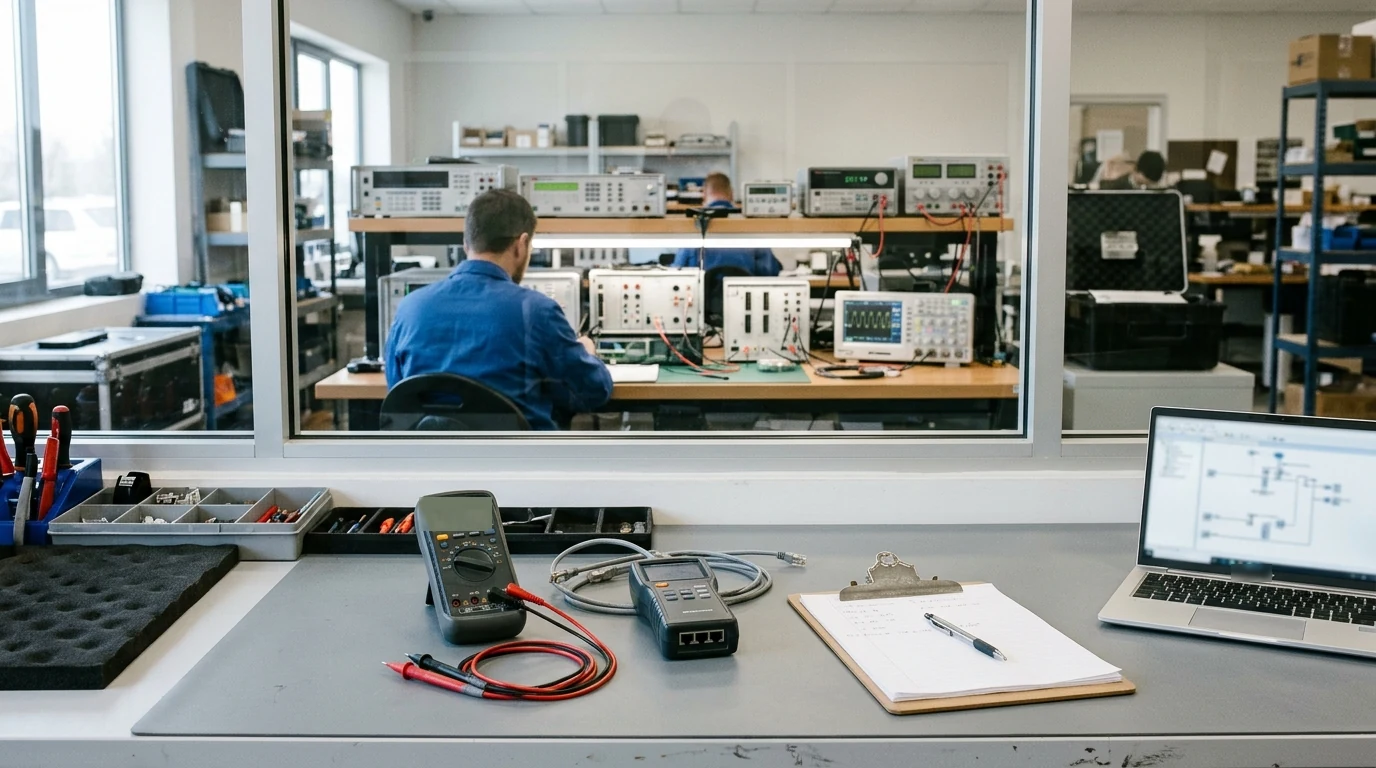
Verifying a Fluke or Fluke Networks supplier requires three pre-order checks: confirming the seller is an authorized sales outlet in the destination territory (since cross-border repairs can incur parts import charges and market-restricted meters lose warranty outside their region), matching coverage periods by product line, and checking that the servicing calibration lab's ISO/IEC 17025 scope under ILAC MRA bodies (UKAS, NVLAP, A2LA, SCC/CLAS, DAkkS, RvA) covers your specific parameters.
Check a Fluke distributor, Fluke Networks distributor, or Fluke authorized distributor before ordering to prevent wrong channel routing, out-of-territory repair costs, and calibration scope mismatches. Start supplier discovery in the IT distribution directory and enterprise networking directory, and pair your review with the distributor verification checklist and the official vs source-supported guide.
Separate sales channel authorization from territorial and reseller rules
Under the Fluke Insulated Hand Tool Lifetime Limited Warranty, Fluke will, at its option, repair at no charge, replace, or refund the purchase price of a defective product purchased through a Fluke authorized sales outlet and at the applicable international price.
Under the Fluke Insulated Hand Tool Lifetime Limited Warranty, Fluke reserves the right to charge for importation costs of repair/replacement parts if a product purchased in one country is sent for repair elsewhere, and authorized resellers are not authorized to extend any different warranty on Fluke's behalf.
Fluke models 101, 106, 107, 15B+, 17B+, and 18B+ are intended for sale and use in the Chinese and High Growth Markets only, and their warranty is void if sold, purchased, or used outside of these territories or from unauthorized distributors.
Fluke Networks authorized resellers shall extend the standard warranty on new and unused products to end-user customers only, have no authority to extend a greater or different warranty on behalf of Fluke Networks, and warranty support is available only if the product is purchased through a Fluke Networks authorized sales outlet or the buyer has paid the applicable international price.
Before Fluke can offer an Extended Warranty Plan on an instrument whose warranty has expired, a Pre-Plan Inspection performed during the calibration process may be required, and calibration charges will apply.
Compare commercial channel terms in the deal registration and channel partner guide and verify industrial supplier routes in the Rockwell Automation distributor verification guide.

Confirm that the named supplier entity is an authorized sales channel in the destination country before approving the purchase order.
Compare product-line coverage durations across Fluke and Fluke Networks
Shortlist regional suppliers in the global distributor directory and review supplier onboarding checks in the how to find a distributor guide and the Schneider Electric distributor verification guide.
Under the Fluke Industrial products Limited Lifetime Warranty, lifetime is defined as seven years after Fluke discontinues manufacturing the product, and the warranty period shall be at least ten years from date of purchase.
Under the Fluke Industrial products Limited Lifetime Warranty, the warranty covers the original purchaser only, is not transferable, and covers the LCD for 10 years only. Proof of purchase is required (20, 70, 80, 170, 180, and 280 models).
Scroll horizontally to see all table columns on smaller screens.
| Product line or component | Published manufacturer rule |
|---|---|
| Insulated Hand Tools | Under the Fluke Insulated Hand Tool Lifetime Limited Warranty, lifetime is defined as seven years after Fluke discontinues manufacturing the product, but the warranty period shall be at least fifteen years from the date of purchase. |
| Fluke Calibration products | For Fluke Calibration products (55XX series, 57XX series, 58XX series, and other FPM products), the warranty period is one year from the date of shipment, parts, product repairs, and services are warranted for ninety days, and the warranty extends only to the original buyer or end-user customer of a Fluke authorized reseller. |
| Fluke Networks products and adapters | Fluke Networks, Inc. warrants its products for one year beginning on the date of shipment, warrants most Link interface adapters, parts, product repairs, and services for ninety days, and extends this warranty only to the original buyer or end-user customer of a Fluke Networks authorized reseller. |
| Fluke Networks mainframes, batteries, and software | Under the Fluke Networks Standard Warranty, the mainframe warranty period is one year from the date of purchase, parts, accessories (including Ni-Cad, Ni-MH, and Li-Ion batteries and cables), product repairs, and services are warranted for 90 days, and software is warranted for 90 days. |
| Fluke Networks telecom and installation tools | In the Fluke Networks Standard Warranty table, Impact Tools (blades excluded), Can Wrench, and Probe Pic have a Lifetime warranty; TS 52 Pro Test Sets have a 3 years warranty; Pro3000 Analog Tone & Probe and JackRapid Punchdown Tool (excludes bladehead) have an 18 months warranty; and Electrician's Snips, D-Snips Scissors, Cable Splicing Knife, and Replacement Line Cords for Butt-in telephone test sets have a 90 days warranty. |
Match each quoted item to its specific division and product family rather than assuming uniform coverage across mainframes, batteries, and accessories.
Verify facility-specific laboratory accreditation and scope entries
The organizations that accredit Fluke calibration facilities to ISO/IEC 17025—specifically UKAS, NVLAP, A2LA, SCC (CLAS), DAkkS, and RvA—are recognized by the International Laboratory Accreditation Cooperation (ILAC) and are members of the ILAC Mutual Recognition Arrangement (MRA).
Fluke holds ISO 9001:2015 quality management certificates across its North American sites, including the Phoenix Primary Pressure & Flow Lab, Keene (Janos Technology), Everett (Evergreen Way, Fluke Park, Plastics, and Service Center), and the Mississauga, Ontario Service Center.
Fluke manages technical calibration complaints in accordance with ISO/IEC 17025 requirements as detailed in Appendix B of the Fluke 17025 Quality Manual (via flukelabs.quality@fluke.com), whereas concerns outside the scope of ISO 17025 such as pricing or turnaround time expectations are documented separately.
Fluke Electronics Corporation holds ISO/IEC 80079-34 certificates (including DEKRA 13ATEXQ0122 and Evergreen Way IECEx QAR20.0015), Fluke Eindhoven holds ISO 13485:2016, and Fluke Norwich holds ISO 45001:2018.
Scroll horizontally to see all table columns on smaller screens.
| Service facility | Published accreditation and scope |
|---|---|
| Everett Service Center (Washington) | The Fluke Everett Service Center holds A2LA Certificate No. 2166.01, whose Certificate and Scope of Accreditation apply to A2LA calibration options for new and serviced Fluke products, focusing on electrical calibration. |
| Everett Fluke Park Laboratory (Washington) | The Fluke Calibration Everett Fluke Park Laboratory holds NVLAP Certificate No. 105016-0, whose Certificate and Scope of Accreditation apply to NVLAP calibration options for new and serviced electrical calibration products, Metrology Wells, Metrology Calibration Baths, and pressure controllers and monitors. |
| Phoenix Primary Pressure and Flow Lab (Arizona) | The Fluke Calibration Phoenix Primary Pressure and Flow Lab holds A2LA Certificate No. 1599.01, whose Certificate and Scope of Accreditation apply to calibrations performed on new and serviced Fluke Calibration gas flow and primary pressure calibration products (molbox, molbloc, PG7000, FPG8601, P3000) and service of pressure products from other manufacturers. |
| Fluke Calibration Canada | Fluke Calibration Canada holds NRC CLAS Directory certificate 95-02 (under Standards Council of Canada SCC-CCN PALCAN and NRC CLAS), whose Certificate and Scope of Accreditation apply to CLAS calibration options for new and serviced electrical calibration products. |
| European calibration laboratories | In Europe, Fluke's accredited calibration laboratories hold UKAS Certificate No. 0183 (Fluke Precision Measurement Ltd, Norwich, UK), UKAS Certificate No. 0775 (Fluke Industrial Temperature Laboratory, Norwich, UK), RvA Certificate No. K013 (Fluke Netherland B.V. Standard Laboratory), and DAkkS Certificate No. D-K-15123-01-00 (Fluke Deutschland GmbH). |
| Asia Pacific calibration laboratories | In Asia Pacific, Fluke Calibration's Wuhu Laboratory in China holds NVLAP Certificate No. 201046-0 (for new measurement modules), Fluke Calibration in Kanagawa, Japan holds A2LA Certificate No. 7741.01 (focusing on electrical calibration), and Fluke Calibration in Singapore holds A2LA Certificate No. 7828.01 (focusing on electrical calibration). |
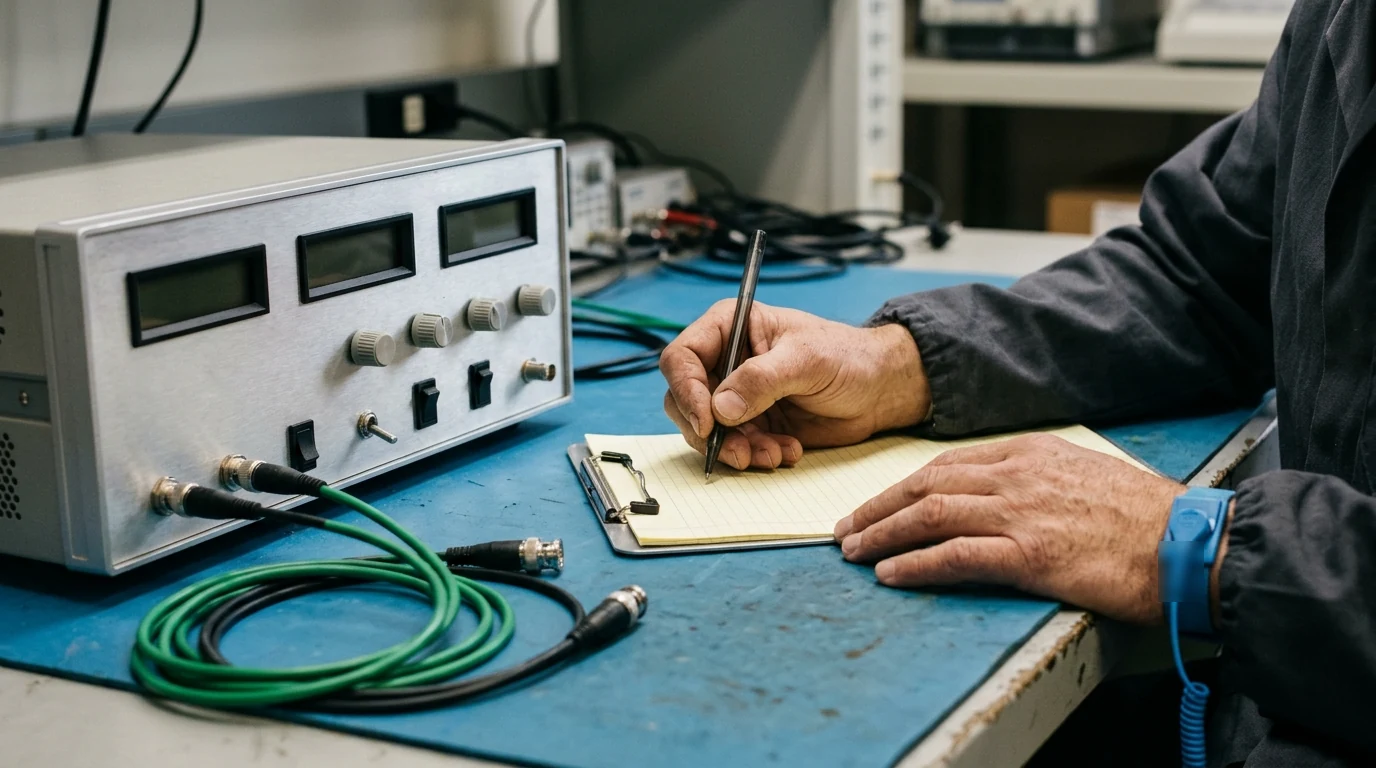
Verify the exact servicing facility location, accrediting body, and scope directory entry before specifying accredited calibration on a purchase order.
Compare Fluke RMA calibration service levels and Fluke Networks Gold Support routing
Review structured cabling supplier workflows in the networking distributor verification guide and compare hardware depot return steps in the Zebra distributor verification guide.
In the 5-step Fluke calibration process, Step 1 is creating a Return Materials Authorization (RMA) through the Fluke service portal, Step 4 is calibrating the instrument according to the service level requested in the RMA (such as ISO/IEC 17025 accredited, traceable, or Z540), and Step 5 is shipping the equipment back with the calibration certificate and service summary.
An RMA number is required prior to sending in equipment to Authorized Fluke Service Centers; in the United States, Fluke operates Customer Support Services (CSS) in Everett, WA (1420 75th St. SW), alongside Fluke Calibration laboratories at the American Fork Laboratory in American Fork, UT, the Fluke Park Laboratory in Everett, WA (6920 Seaway Blvd.), and the Phoenix Laboratory in Phoenix, AZ (4765 East Beautiful Lane).
In Fluke's Care Plan comparison, Priority Support provides a 24-hour response for Extended Warranty, a 12-hour response for Premium Care, and a 2-hour response for Premium Care Platinum.
In Fluke's Care Plan comparison, Annual Health Checks are provided at 1 per year for Extended Warranty, 2 per year for Premium Care, and Unlimited for Premium Care Platinum, while Specialist Consultations are provided at 2 per year, 5 per year, and Unlimited respectively.
Under Fluke Premium Care Gold for Fluke Networks products, members receive one calibration per year at no charge at one of thirteen worldwide Authorized Fluke Service Centers, with precise calibration to factory specifications (with traceable calibration certificate), software/firmware updates, and a loaner unit when calibration is scheduled in advance (six weeks recommended).
Fluke Premium Care Gold provides unlimited, no-charge repair services (including labor, parts, and shipping with first-on-bench priority) with a loaner or replacement unit during repair, no-cost replacement of damaged or defective shipped accessories, and 24x7 Technical Support via Technical Assistance Centers (TAC) 24 hours a day, 7 days a week (except Fluke holidays).
Under Fluke Networks Calibration Services, Gold Care includes annual calibration and/or performance check where modules that fail calibration or performance test are repaired, requires no PO or credit card for Gold support (via 800-283-5853), whereas Non-Gold members receive service for calibration or repair from one of the regional Authorized Fluke Networks Service Centers.
The Fluke Networks Versiv cabling certification family supports copper certification, fiber loss, and OTDR testing across the DSX CableAnalyzer Series Copper Cable Certifiers, CertiFiber Pro and CertiFiber Max Optical Loss Test Sets, OptiFiber Pro OTDR Family, FI-3000 / FI2-7300 FiberInspector Ultra Camera, and FI-7000 FiberInspector Pro (with 1-second automated PASS/FAIL end-face certification), managed via LinkWare Live and LinkWare PC.
Document whether annual factory calibration and loaner replacement units are covered under an active support plan or require per-incident RMA ordering.
Audit parameter-level specs, NIST traceability, and NVLAP accreditation scope
The Fluke 87V Industrial Multimeter features an easy-access door for fast battery changes without breaking the calibration seal, captures intermittents as fast as 250 µS using Peak Capture, has inputs updated to the third edition of EN 61010-1 to CAT III 1000 V and CAT IV 600 V (designed to withstand spikes of more than 8000 V), and comes with a lifetime warranty.
For the Fluke 87V Industrial Multimeter, Voltage DC has a maximum voltage of 1000 V, accuracy of ±(0.05% + 1), and maximum resolution of 10 µV; Voltage AC has a maximum voltage of 1000 V, accuracy of ±(0.7% + 2) True RMS, AC bandwidth of 20 kHz with low pass filter (3 dB @ 1 kHz), and maximum resolution of 0.1 mV.
In the Fluke 87V Industrial Multimeter specifications, Current DC has a maximum of 10 A (20 A for 30 seconds maximum), accuracy of ±(0.2% + 2), and maximum resolution of 0.01 µA; Current AC has a maximum of 10 A (20 A for 30 seconds maximum), accuracy of ±(1.0% + 2) True RMS, and maximum resolution of 0.1 µA; and Resistance has a maximum of 50 MΩ, accuracy of ±(0.2% + 1), and maximum resolution of 0.1 Ω.
In the Fluke 87V Industrial Multimeter specifications, Capacitance has a maximum of 9,999 µF, accuracy of ±(1% + 2), and maximum resolution of 0.01 nF; Frequency has a maximum of 200 kHz, accuracy of ±(0.005% + 1), and maximum resolution of 0.01 Hz; and Duty cycle has a maximum of 99.9%, accuracy of ±(0.2% per kHz + 0.1%), and maximum resolution of 0.1%.
In Fluke's multimeter comparison table, the Fluke 87V Industrial Multimeter has an IP 30 rating, 400 hours battery life, and a 3 meters drop test rating, whereas the Fluke 87V MAX True-rms Digital Multimeter has an IP 67 rating, 800 hours battery life, and a 4 meters drop test rating.
The NIST Quality System (NIST QS), documented in the NIST Quality Manual (NIST-QM-I), commits, to the extent allowed by statute and regulation, to conformity with ISO/IEC 17025, ISO 17034, ISO/IEC 17043, and ISO TS 8000 as they apply to the measurement services that NIST delivers.
Under the NIST Policy on Traceability, merely having an instrument or artifact calibrated at NIST is not enough to make the measurement result traceable to NIST reference standards; establishing traceability requires an unbroken chain of comparisons, a statement of uncertainty accompanying each measurement, a clearly understood and controlled measurement system, and the dates and details of each link in the chain.
The results of calibrations and tests performed by NIST apply only to the specific instrument or standard at the time of test unless otherwise clearly stated, and NIST policy requires all NIST measurements to be accompanied by statements of uncertainty as discussed in NIST Technical Note 1297 (1994 Edition).
The NIST NVLAP Calibration Laboratories Accreditation Program (LAP) offers accreditation in 8 major fields of metrology with over 90 individual parameters, requires mandatory proficiency testing (PT) where available at the level of the laboratory's accredited capabilities, and accepts PT results under option (a) when the PT provider is accredited to ISO/IEC 17043 for the parameter being tested at the uncertainty level of that test, and that accreditation is issued by a body which is signatory to a mutual recognition arrangement (MRA) for proficiency testing accreditation in a regional body recognized by ILAC.
NIST NVLAP Calibration Laboratories accreditation requirements documents include NIST Handbook 150:2020 (update 1), NIST Handbook 150-2:2024, Lab Bulletin LB-164-2026, Lab Bulletin LB-158-2024, and Lab Bulletin LB-117-2020 for laboratories accredited to ISO/IEC 17025:2017 under the ILAC MRA.
Check that the laboratory scope covers the required instrument ranges and uncertainties rather than relying on a standalone report number.
Frequently asked questions
Does Fluke honor product coverage when an instrument is purchased from an unauthorized seller or shipped outside the country of purchase?
Fluke warranty remedies (no-charge repair, replacement, or refund) require purchase through an authorized sales outlet at the applicable international price. Resellers cannot alter Fluke's warranty terms, and sending an instrument to another country for service can trigger import charges for repair or replacement parts.
Are all Fluke calibration laboratories covered by the same accreditation scope?
No—accreditation certificates and parameter scopes are site-specific. For example, in Everett, Washington, the Everett Service Center holds A2LA Certificate No. 2166.01 for electrical calibration, whereas the Everett Fluke Park Laboratory holds NVLAP Certificate No. 105016-0 covering electrical instruments, metrology wells/baths, and pressure controllers.
How does Fluke Networks Gold Support calibration differ from Non-Gold service center calibration?
Gold members receive one annual factory calibration at no charge (including failed-module repair, firmware updates, and an advance-scheduled loaner) without needing a purchase order or credit card, whereas Non-Gold owners book paid per-incident calibration or repair through regional Authorized Service Centers.
Does having an instrument calibrated at NIST by itself make commercial customer measurements traceable?
No. Under the NIST Policy on Traceability, a NIST report applies only to the tested artifact at the time of test; full measurement traceability requires an unbroken comparison chain, documented measurement uncertainties per NIST Technical Note 1297, a controlled measurement system, and complete link records.
Verify a supplier or sourcing brief with our team
Send your Fluke verification or sourcing brief to our team. Include the quoted supplier legal entity, target instrument or cabling family, destination country, and required laboratory calibration scope; we review directory evidence, channel documentation, and receiving check readiness in writing.
Sources
Fluke Official Website — Warranties (Product Warranty Terms)
Fluke Networks Official Website — Standard Product Warranty
Fluke Official Website — Calibration Services
Fluke Official Website — Service Center Locations
Fluke Official Website — Quality and Accreditations
Fluke Networks Official Website — Gold Product Support
Fluke Networks Official Website — Calibration Services
Fluke Networks Official Website — Versiv Cabling Certification
Fluke Official Website — Industrial Multimeter Specifications
National Institute of Standards and Technology (NIST) — Calibration Policies
National Institute of Standards and Technology (NIST) — NVLAP Calibration Laboratory Accreditation Program (LAP)